
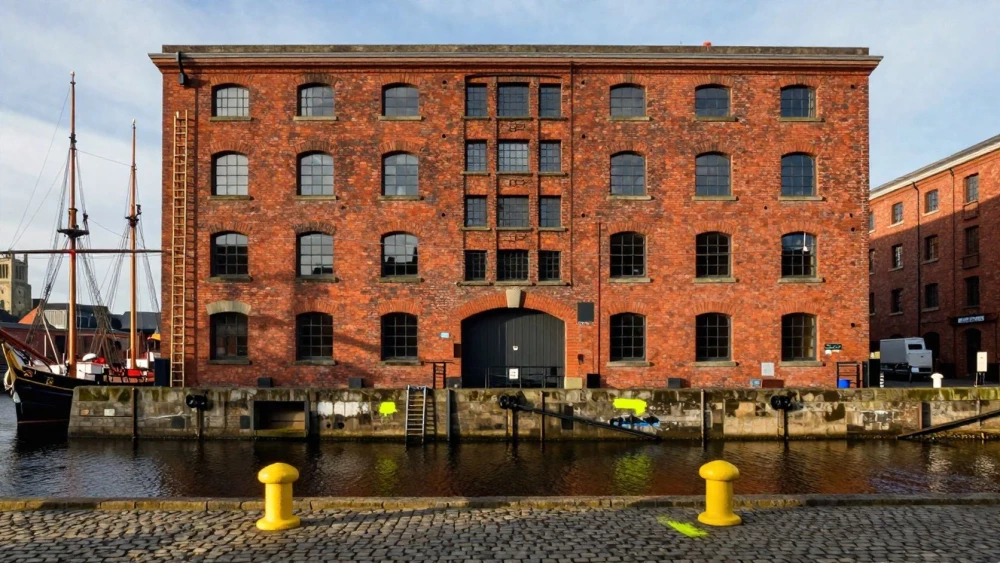
Building Elevations
Get in TouchAt Gloucester Surveys, we specialise in providing detailed building elevations . Building elevations are essential for accurately assessing properties, supporting architectural planning, and ensuring compliance with local regulations.
Our experienced team uses advanced equipment to deliver precise results, whether for residential or commercial properties. Contact us today to learn how our services can benefit you.
How Much Do Building Elevations Cost?
Building elevations typically cost between £500 and £1,500, depending on the complexity and size of the property. At Gloucester Surveys, we ensure accurate and reliable measurements using total stations and laser scanners.
These tools help us capture detailed architectural features, ensuring that our surveys meet standards like the RICS Measured Surveys guidance. Property characteristics, such as the presence of unique architectural details or multiple levels, can influence the complexity of the survey.
Additionally, we consider accessibility and terrain, as challenging conditions may require more time and resources. Our team delivers detailed CAD drawings and 3D models, tailored to facilitate architects and developers in planning and renovation projects.
For a precise quote, please reach out to our team.
Book Building Elevations Today
What Equipment Is Used in Building Elevations?
At Gloucester Surveys, we use laser scanners and total stations for building elevations. These instruments provide precision by capturing detailed 3D data, which are essential for creating accurate as-built drawings and models.
Additionally, we incorporate GPS receivers to achieve precise geospatial positioning and ensure consistency across our surveys. For data processing and visualisation, we employ sophisticated software like AutoCAD and Revit, allowing for detailed analysis and integration with Building Information Modeling (BIM).
Our equipment can also measure distances and angles with accuracy certified by industry standards such as ISO 17123. By using these comprehensive tools and techniques, we meet the varied needs of architects, engineers, and developers.
Our approach guarantees reliable results, assisting clients in decision-making for renovations, restorations, or compliance checks.
How Long Do Building Elevations Take?
Building elevations usually take one to three days to complete, depending on the property's size and complexity. At Gloucester Surveys, our team works efficiently to minimise disruption while ensuring comprehensive data collection.
We employ advanced laser scanning technology and Leica total stations to map out precise building features. The accuracy of our surveys is within millimetres, adhering to RICS standards.
For more intricate structures, we may need to extend the survey time to ensure all architectural details are captured accurately. Our process involves site preparation, detailed data capture using both traditional and modern surveying techniques, and thorough data analysis.
This timeframe includes site preparation, data capture, and processing. Owners of residential homes, commercial properties, and historic buildings benefit from our elevation services.
Contact us to schedule your building elevation project.
Speak to a Building Elevations Expert
What Are the Benefits of Building Elevations?
A building elevation survey offers numerous benefits, providing detailed insights for various stakeholders. These surveys involve capturing precise data using laser scanning techniques, which can achieve accuracy to the millimetre.
This ensures enhanced accuracy in architectural planning and design, allowing architects to create reliable models that reflect the building's exact dimensions and features.
With improved compliance with local building regulations, our surveys accommodate necessary adjustments to meet planning permissions and zoning laws. Furthermore, they facilitate communication between architects, builders, and clients by providing a visual representation that everyone can refer to.
The property documentation generated is valuable for investment or sale purposes, offering potential buyers detailed and verified information. Additionally, these surveys can be instrumental in historical renovation projects, ensuring that any changes align with preservation standards.
Contact Gloucester Surveys to discuss the advantages for your specific project.
Why Choose Gloucester Surveys for Building Elevations?
At Gloucester Surveys, our commitment to delivering precise and detailed building elevations sets us apart. We use advanced laser scanning technology and total stations to create accurate as-built drawings that adhere to RICS standards.
Our experienced team is skilled in interpreting complex architectural plans and working within various site conditions, ensuring seamless integration of our surveys into design and construction projects.
We cater to both residential and commercial clients, whether it's for renovation, extension, or new build works, offering tailored solutions to meet individual needs. Our detailed reports provide clarity on structural dimensions, facade details, and spatial layouts, which are critical for architects, engineers, and contractors.
Trust us for your next surveying requirement, and experience the precision that our expert team provides.
Frequently Asked Questions
How Do I Book a Building Elevation Survey?
To book a building elevation survey with Gloucester Surveys, contact us via phone or email. Our team will guide you through the process and schedule a convenient time for your project.
What Information Do I Need to Provide?
When arranging a building elevation survey, provide details such as property location, size, and your specific requirements. This helps us prepare and deliver precise services.
How Accurate Are the Surveys?
Our building elevation surveys use technology ensuring precision and accuracy. With modern equipment, we deliver results you can rely on.
Get a Free Quote for Building Elevations
To learn more about our building elevation services and receive a free, no-obligation quote, contact Gloucester Surveys today.