
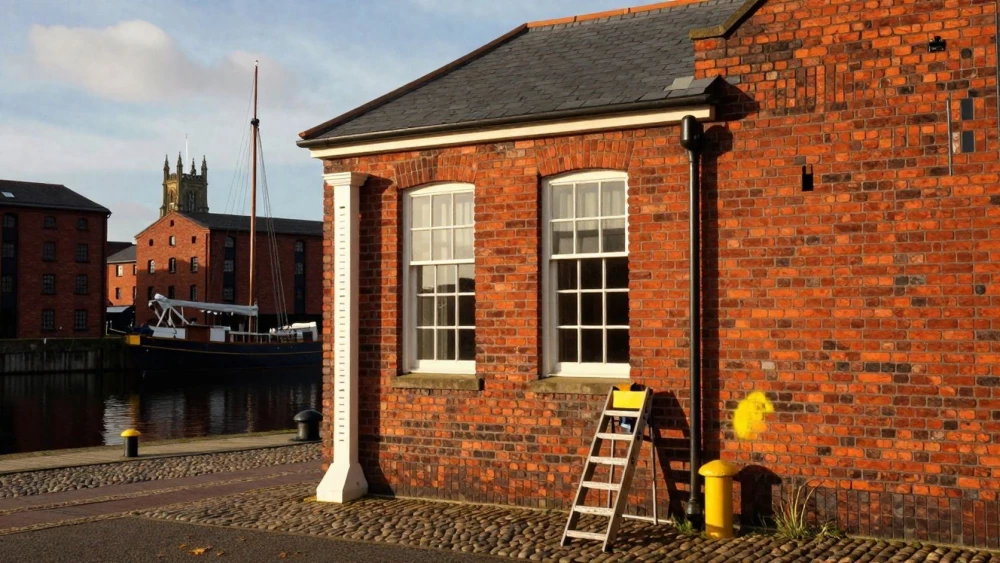
Measured Building Surveys
Get in TouchAt Gloucester Surveys, we specialise in delivering precise measured building surveys . Our surveys are essential for accurate site analysis, accommodating property developers, architects, and other professionals.
We use state-of-the-art equipment to measure every aspect of a building's structure, dimensions, and geometry. Whether you're planning a renovation, expansion, or simply need an accurate record of your property, our surveys provide reliable data.
Contact us today to discuss your needs and receive a free quote.
Book Measured Building Surveys Today
How Much Does a Measured Building Survey Cost?
A measured building survey typically costs between £300 and £1,000 depending on the size and complexity of the property. Larger or more intricate buildings will require more time and detail, which can increase costs.
The price includes a site analysis using laser scanning technology such as Trimble or Leica systems, capturing precise dimensions and spatial data. Our surveyors employ Total Stations to ensure accuracy when mapping complex structural elements and architectural features.
The data collected are processed with software like AutoCAD and Revit to generate detailed floor plans, elevations, and sections that meet RICS standards. These outputs help in renovation projects or new construction, providing critical insights for architects and planners.
Contact us for a precise quotation based on your specific requirements.
What Types of Measured Building Surveys Are Available?
We offer a variety of measured building surveys to suit different needs:
Full Building Survey: Comprehensive measurement and documentation of a building's layout, features, and dimensions. Using laser scanning technology, we ensure precise data collection for refurbishment or redevelopment projects.
Elevation Surveys: Detailed capture of a building's exterior aspects. These surveys commonly employ photogrammetric techniques to create accurate representations of façades, useful for historical restoration.
Floor Plan Surveys: Accurate mapping of internal layouts for space planning and design. We use total stations and CAD software to produce detailed plans, aiding architects and interior designers.
Sectional Surveys: Cross-sectional views to understand structural elements and spatial relationships. These are essential for alterations that affect a building's vertical structure, helping engineers and construction teams plan effectively.
Each type provides unique insights and can be tailored to your project's needs. Contact us to discuss which survey best fits your requirements.
What Are the Benefits of Measured Building Surveys?
Employing Gloucester Surveys for your measured building survey offers numerous benefits:
Accuracy: We use laser scanning technology and total stations to capture precise measurements, ensuring fewer errors in planning and construction projects.
Comprehensive Data: Our surveys provide detailed understanding of a building's current layout, including structural elements, utilities, and potential areas for improvement.
Informed Decision-Making: Clients can rely on accurate data to support design and renovation efforts, aiding in compliance with regulations such as the Building Regulations 2010 and any applicable planning permissions.
Time Efficiency: Using 3D laser scanners and photogrammetry, we rapidly collect comprehensive data, significantly speeding up project timelines without compromising on detail.
Getting a professional survey can save time and reduce risk in your projects, providing confidence and clarity from the outset. Contact us today to discuss your project needs.
Why Choose Gloucester Surveys for Measured Building Surveys?
Choosing Gloucester Surveys for your measured building surveys benefits from our expertise and advanced approach. We use the latest technology, such as 3D laser scanning, to ensure precise results.
Our surveyors use Leica and Trimble equipment renowned for their accuracy and reliability. We adhere to the Royal Institution of Chartered Surveyors (RICS) standards, ensuring our surveys meet industry benchmarks.
Our experienced surveyors work closely with you to meet project specifications, providing detailed reports that are clear and easy to understand. These reports include floor plans with annotated dimensions and elevations where required.
We cater to a range of clients, including property developers, architects, and construction companies, assisting with site planning and renovations to new builds. Trust us to deliver reliable data for your architectural, engineering, or construction work.
Contact us today to discuss your survey requirements.
Speak to a Measured Building Surveys Expert
Frequently Asked Questions
How long does a measured building survey take?
A measured building survey typically takes one to two days, depending on property size and complexity. Larger buildings may take longer, while smaller sites can often be completed in a matter of hours.
How do I maintain the accuracy of a building survey?
To maintain survey accuracy, ensure you receive updates if modifications are made to the structure. Regularly review survey data against any building changes to keep records current.
What is included in the price of a measured building survey?
Our measured building surveys include laser scanning, data processing, and detailed drawings such as floor plans and sections. Additional services are available upon request.
Which areas do you cover for measured building surveys?
We offer measured building surveys . Contact us to verify if we can accommodate your specific location needs.
Get a Free Quote for Measured Building Surveys
Contact Gloucester Surveys today to discuss your project requirements and get a free quote. Our team is ready to provide expert advice and precise measurements for your building survey needs.